<-- style PDP --> 58 WESSEX Road, Barrhaven - Att/Row/Twnhouse for sale for $469,900
  • sold
  • leased

58 WESSEX Road

Barrhaven, Ontario, K2J 2E8 - On the Green

$469,900$000000

  • Neighbourhood

    On the Green

  • Major Intersection

    From Greenbank, turn onto Wessex Road. 1st house past the stop sign on the left. Do not park in the lane (fresh asphalt)

  • Listed Since: 2272 day(s)

  • Last update: 2263 day(s) ago

Overview

  • Property Type

    Att/Row/Twnhouse, 2-Storey

  • Bedrooms

    3

  • Bathrooms

    3

  • Basement

    Full + Finished

  • Kitchen

    1

  • Total Parking

    3 (1 Attached Garage)

  • Lot Size

    Available Upon Request

  • Taxes

    $3,146.00 (2020)

  • Type

    Freehold

Property Description

Property description for 58 WESSEX Road, Barrhaven

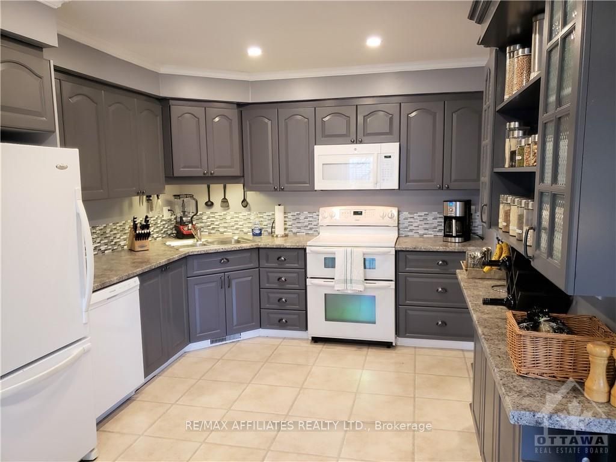
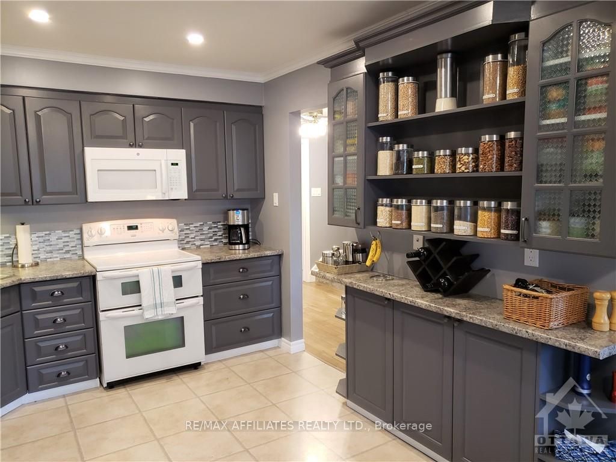
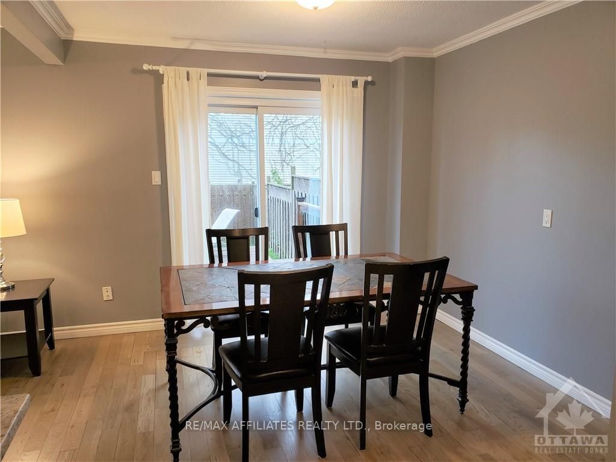
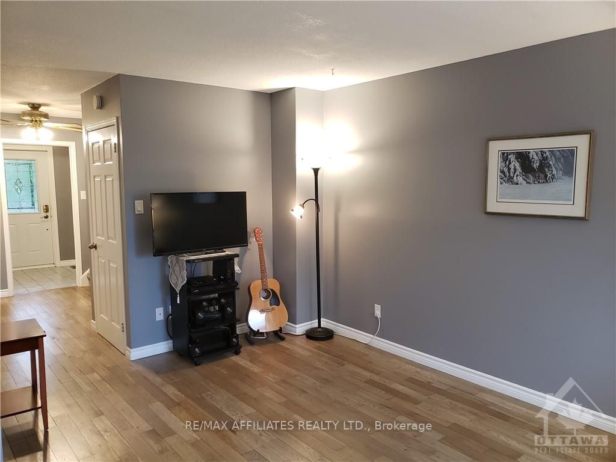
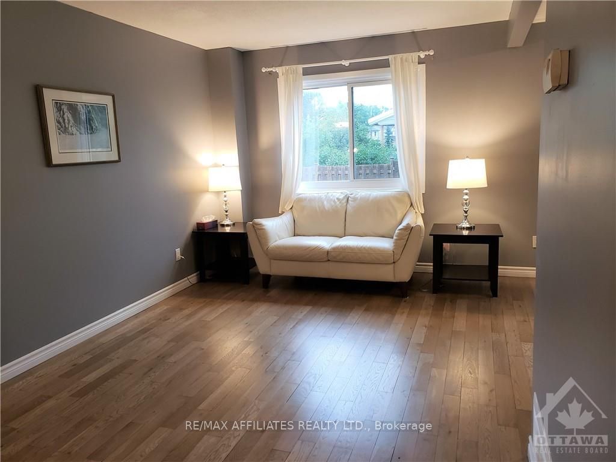
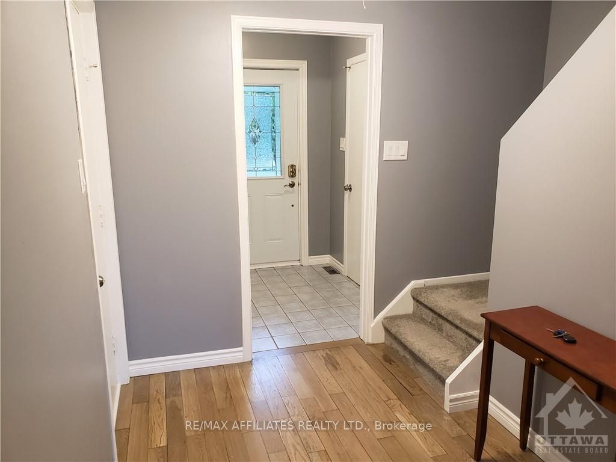
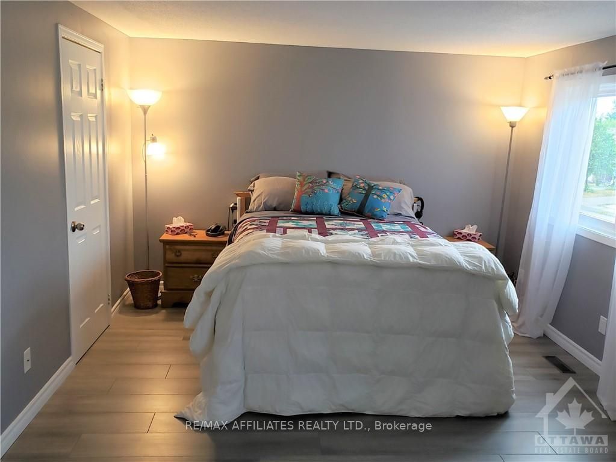
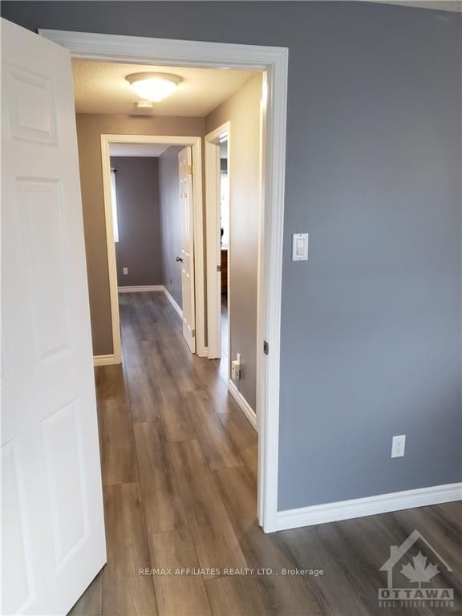
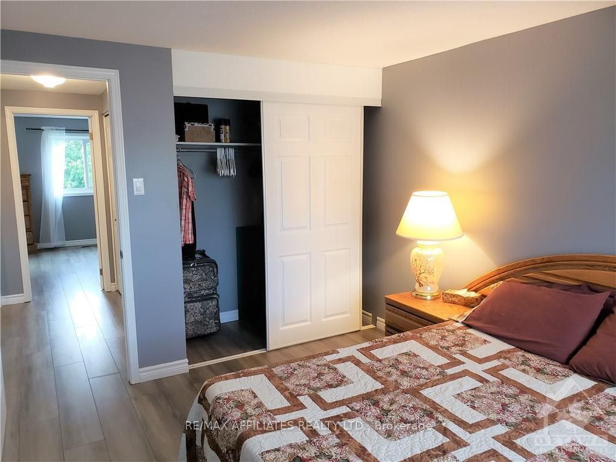
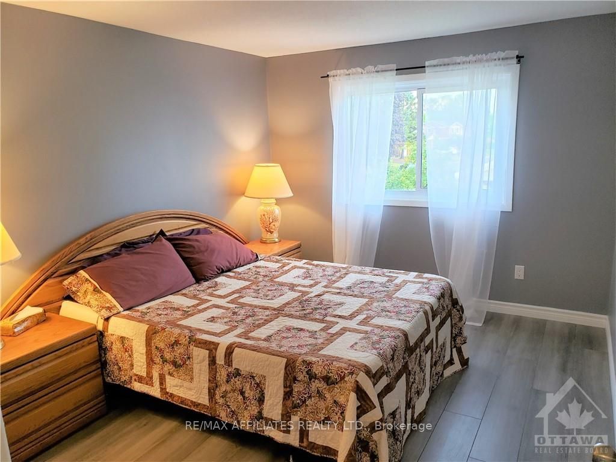
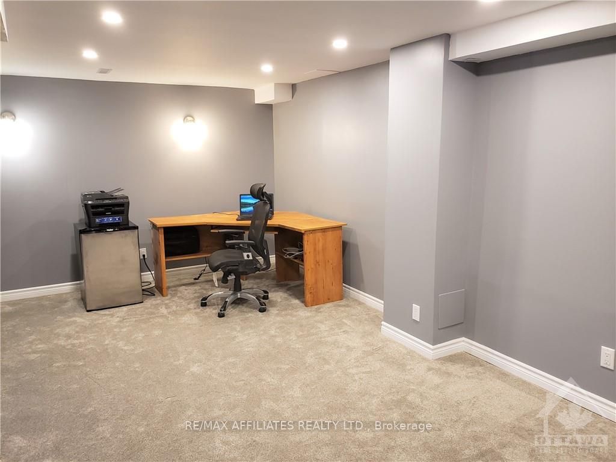
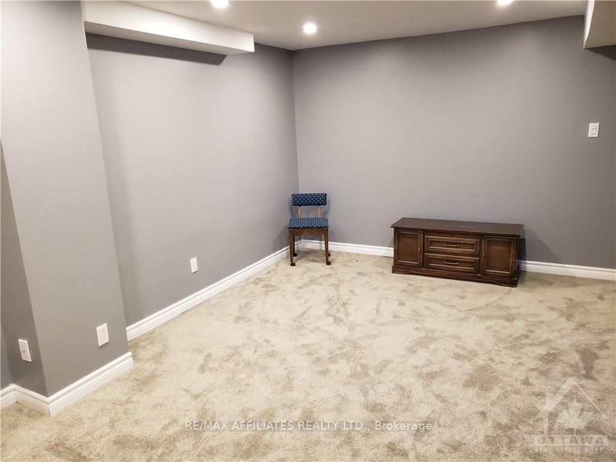
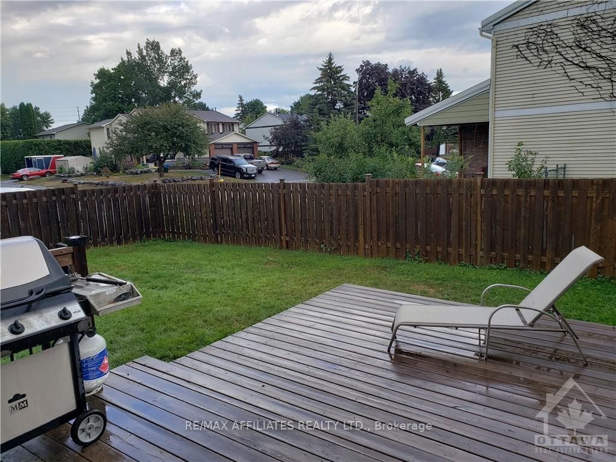
RARE FIND ! This lovely 3 bed 3 bath end unit is on a corner lot and boasts over 55 feet of frontage and is over 97 ft deep and with a fully fenced back yard! Curb appeal for sure, due in part to the newly paved lane that comes with a transferable warranty. Gleaming hardwood on main invites you and your guests while electrical upgrades were done by a licensed electrician for your safety and include pot lights and tamper resistant outlets and decora themed outlets and switches throughout. Clean and contemporary look inside, park like setting outside with mature trees and of course the privacy of the back yard too. Hardwood on the main floor, lifeproof laminate on the 2nd floor, new carpet in the basement and on the stairs, tile in the bathrooms. Large spacious bedrooms with lots of natural light. Spacious garage with inside entry. You really need to see this one! No Conveyance of Offers until Friday August 7th at 4:00 p.m. subject to conditions, Flooring: Hardwood, Flooring: Mixed, Flooring: Carpet Wall To Wall

Listed by RE/MAX AFFILIATES REALTY LTD.

  • MLS #

    X10278885

  • Sq. Ft

    Available Upon Request

  • Sq. Ft. Source

    MLS

  • Lot Irregularities

    n/a

  • Year Built

    Available Upon Request

  • Pool

    n/a

  • Drive

    Inside Entry

  • Garage

    Attached, 1 spaces

  • Total Parking

    3

  • Family Room

    Y

  • Den

    Y

  • Exterior

    Brick

  • Fireplace

    n/a

  • Roof

    n/a

  • Foundation

    Concrete

  • Elevator

    n/a

  • Water View

    n/a

  • Laundry Level

    n/a

  • Heat

    Forced Air

  • A/C

    Central Air

  • Water

    Municipal

  • Water Supply

    n/a

  • Sewers

    Sewers

  • Central Vac

    n/a

  • Kitchen

    3.5 x 3.07 ft Main level

  • Dining

    3.2 x 2.97 ft Main level

  • Living

    4.72 x 3.02 ft Main level

  • Mudroom

    2.03 x 1.87 ft Main level

  • Bathroom

    1.87 x 0.91 ft Main level

  • Primary

    5.61 x 3.5 ft 2nd level

  • Br

    4.87 x 3.07 ft 2nd level

  • Br

    4.74 x 3.02 ft 2nd level

  • Bathroom

    3.04 x 1.49 ft 2nd level

  • Family

    6.09 x 5.05 ft Bsmt level

  • Laundry

    2.76 x 1.54 ft Bsmt level

  • Other

    2.51 x 0.86 ft Bsmt level

  • Foyer

    2.23 x 1.85 ft Main level

Thinking of Selling?

Find Out Your Home’s Value in Today’s Market!

No Email or Signup is required to view your home estimate.

estimate your home value

Contact Manoj Kukreja

Sales Representative,
Century 21 People’s Choice Realty Inc.,
Brokerage
(647) 576 - 2100

Manoj profile avatar

Mortgage Calculator

This data is for informational purposes only.

Mortgage Payment per month

Principal Amount

Interest

Total Payable

Amortization

Amortization

Closing Cost Calculator

This data is for informational purposes only.

Closing Cost Total for this property

Total Cash flow for purchasing this property

Down Payment(%)*
Additional information

Provincial Land Transfer Tax

Ontario Land Transfer Tax Rebate

Toronto Land Transfer Tax

Toronto Land Transfer Tax Rebate

PST on CMHC Insurance Premium

Lawyer Fees

$2,825

Government Registration Fee's

$164

Title Insurance

Closing Cost Total

Total Cash flow for purchasing this property

Provincial Land Transfer Tax

Ontario Land Transfer Tax Rebate

Toronto Land Transfer Tax

Toronto Land Transfer Tax Rebate

PST on CMHC Insurance Premium

Lawyer Fees

$2,825

Government Registarion Fee's

$164

Title Insurance

Down Payment(%)*

* A down payment of less than 20% is permitted only for first-time home buyers purchasing their principal residence. The minimum down payment required is 5% for the portion of the purchase price up to $500,000, and 10% for the portion between $500,000 and $1,500,000. For properties priced over $1,500,000, a minimum down payment of 20% is required.

Thinking of Selling?

Find Out Your Home’s Value in Today’s Market!

No Email or Signup is required to view your home estimate.

estimate your home value

Contact Manoj Kukreja

Sales Representative, Century 21 People’s Choice Realty Inc., Brokerage
(647) 576 - 2100

Manoj profile avatar

Recent Sold Listings in On the Green, Barrhaven

Popular Cities